
Blog
Infant Classroom Setup: Furniture and Layout Essentials
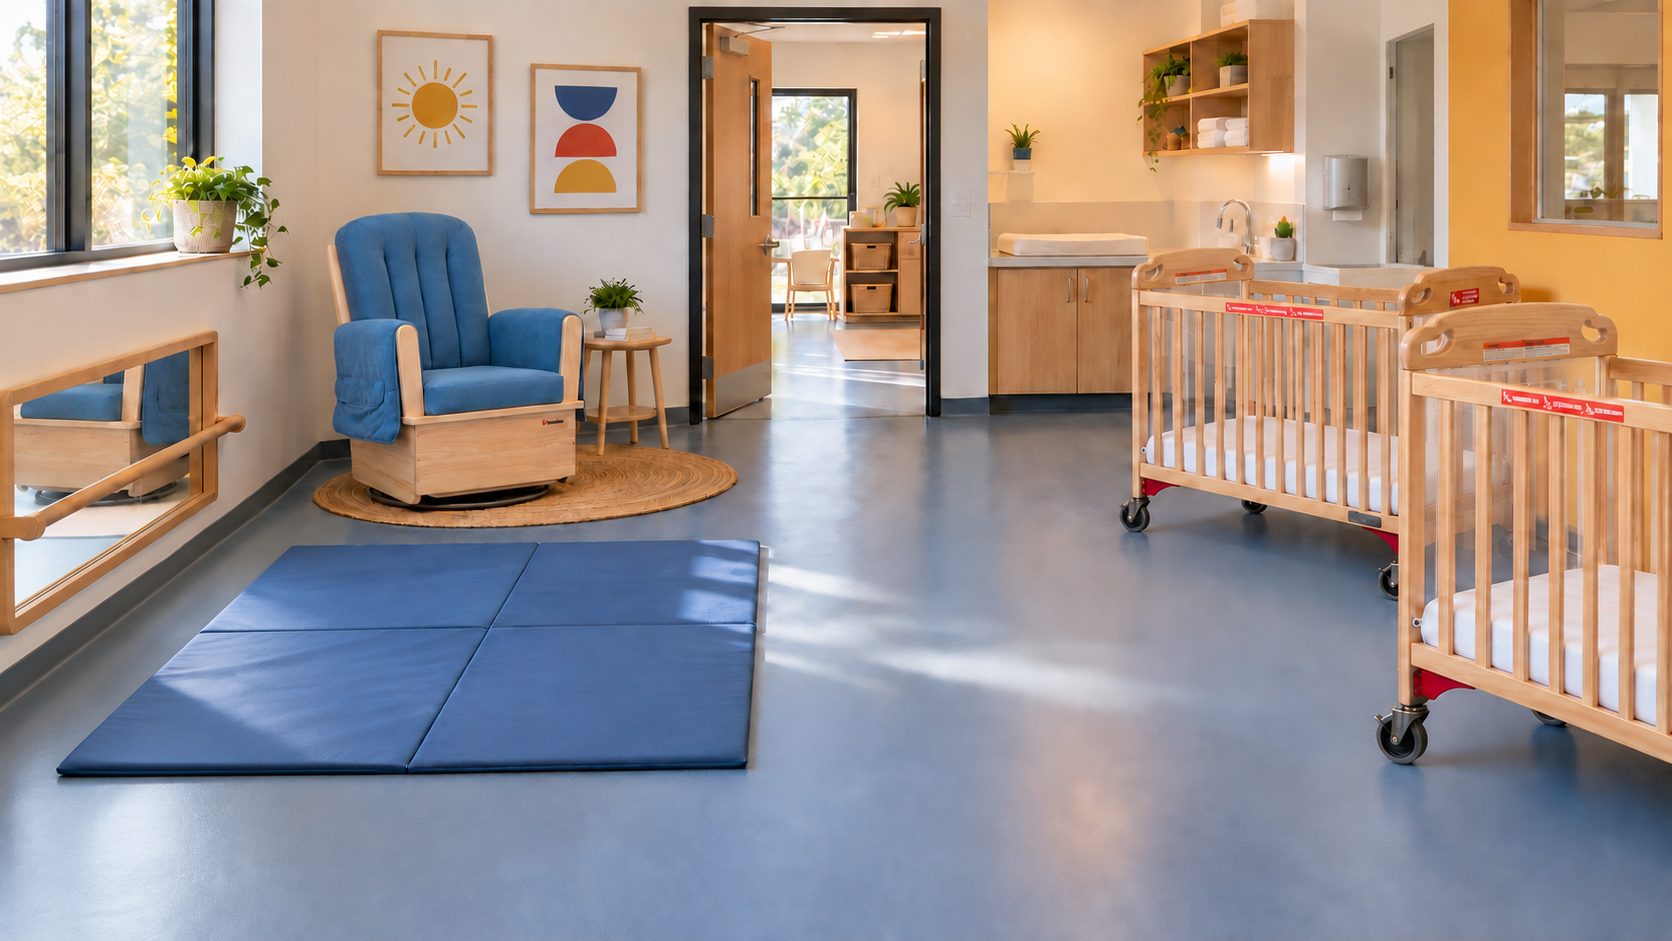
A thoughtful infant classroom setup supports everything your day brings: feeding, diaper changes, sleep, floor play, and comforting moments in between. Choosing furniture and planning the layout around these routines helps create a welcoming space that works for both children and caregivers.
Start with your licensing requirements, then plan around the way your team will use the room. The right combination of furniture, storage, and open space can help create a welcoming environment that works for both children and caregivers.
Start with Capacity and Licensing Requirements
Before choosing furniture, confirm the requirements that apply to your program. Check with your state’s child care licensing agency about:
- Staff-to-infant ratios. How many children each caregiver may care for.
- Maximum group size. How many children may be cared for together.
- Usable floor space. The required space per child and how it is measured.
- Room-specific requirements. Crib spacing, diapering facilities, handwashing, and emergency access.
These details help you plan enrollment, staffing, and furniture quantities. A clear layout supports supervision, but it does not change the staffing ratio your program must follow.
Working through these questions early can also help you avoid ordering furniture that crowds the room or does not fit your program’s requirements.
Choose Furniture Around Your Daily Routines
Think about the activities your caregivers repeat throughout the day. These five categories provide a useful starting point, with specific selections guided by your licensing requirements and the children in your care.
Sleep Furniture
Choose cribs that meet applicable federal safety standards and allow caregivers to reach each child comfortably.
- Follow required crib spacing and the manufacturer’s instructions.
- Use a firm, flat mattress with a fitted sheet, and keep pillows, loose blankets, and toys out of the crib.
- Review your licensing agency’s evacuation crib requirements.
Diapering and Changing Furniture
A well-organized changing station keeps daily supplies close and supports your team’s diapering routine. A changing table with pull-out stairs combines a changing surface and storage. Stairs may be useful for older, mobile children when used according to the manufacturer’s guidelines.
- Choose surfaces that are easy to clean, and plan around required handwashing access.
- Keep changing supplies within reach, secure hazardous products away from children, and stay with the child throughout every change. A wall-mounted diaper organizer can add convenient storage within an arm’s reach.
Feeding and Comforting Furniture
Comfortable adult seating supports the time caregivers spend feeding and soothing infants. A child care glider rocker can create an inviting spot for those moments.
- Consider visibility across the room, cleaning needs, and clearance around moving parts.
- For children using feeding chairs, select seating suited to their development and follow the manufacturer’s instructions.
Storage
Give each child’s belongings a clearly-labeled place, and plan bottle storage around your program’s food-handling procedures. A wall-mounted locker with individual cubbies can provide a place for each child’s belongings while saving valuable floor space.
- Plan space for diapers, extra clothing, daily supplies, and personal belongings.
- Keep items that need secure storage separate from materials children can access.
Floor Play Materials and Low Furnishings
An open floor area gives awake infants room to stretch, explore, and practice new movements with caregiver supervision.
- Choose easy-to-clean mats, securely installed infant-safe mirrors, and appropriate low shelving.
- Keep floor play away from busy walkways and choose materials suited to the children’s ages and abilities.
Plan a Layout That Works Throughout the Day
Before finalizing your layout, walk through a few everyday moments. Picture a caregiver feeding an infant while another child wakes up. Think about a diaper change during drop-off or where teachers will put supplies as they arrive.
Those routines can reveal where a furniture placement needs adjusting. As you review the room:
- Keep sightlines open. Check visibility from feeding chairs, changing stations, and floor play areas.
- Leave clear pathways. Caregivers need to move comfortably while carrying children. Keep access to cribs, doors, and emergency routes clear.
- Separate diapering from food areas. Follow your licensing and sanitation requirements when placing changing, feeding, and food preparation surfaces.
- Protect floor play space. Give awake infants an area to explore outside the flow of arriving families and caregivers moving between stations.
- Include storage from the start. Bins, organizers, and cabinets should have a place in both the layout and the budget.
Frequently Asked Questions
How do I set up an infant classroom?
Confirm your licensing requirements and approved room capacity first. Then plan areas for sleep, diapering, feeding, storage, and supervised floor play. Arrange furnishings around clear pathways, visibility, cleaning, and daily care routines.
What furniture is required in a licensed infant classroom?
Specific requirements vary by state and program. Cribs, diapering facilities, appropriate feeding seating, storage, and floor play materials are common planning categories. Check with your licensing agency before treating a general furniture list as a required checklist.
What is a typical caregiver-to-infant ratio in a licensed child care center?
There is no single ratio that applies to every program. Requirements vary by state, children’s ages, and care setting. Confirm the ratio and maximum group size that apply to your room before planning enrollment and staffing.
How much space does an infant classroom need?
Your licensing agency determines the required usable space per child and how it is measured. Confirm those rules before finalizing capacity, then account for furniture, care routines, required clearances, and emergency access.
Support for Your Infant Classroom
Whether you’re opening a new center, refreshing an infant room, or replacing a few pieces, North Star School Supply can help you work through the options. We’ll partner with you to select furnishings, organize storage, and plan a layout that supports your caregivers and makes the most of your space and budget.